
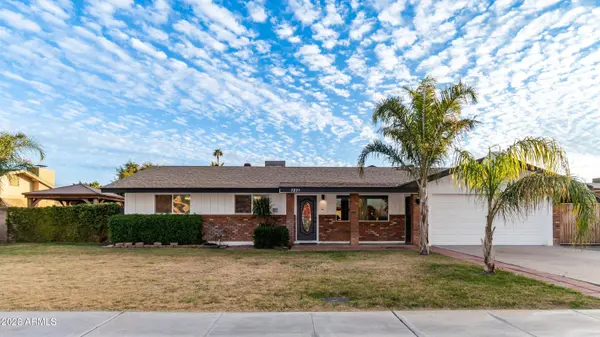
2225 E FAIRFIELD Street
Mesa, AZ 85213
- 5 Beds
- 3 Baths Full Baths: 3
- 3,203 SqFt
- 9,230 Lot Size
- 1976 Year Built
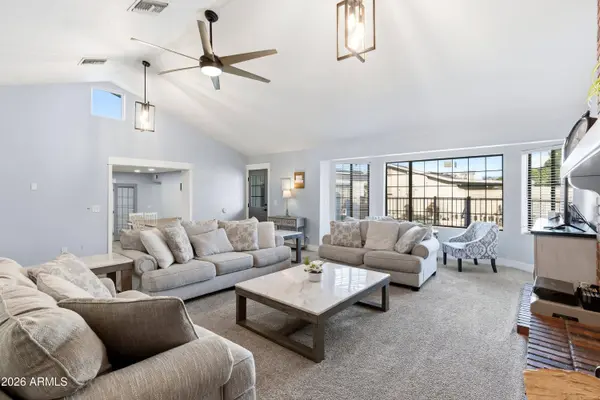
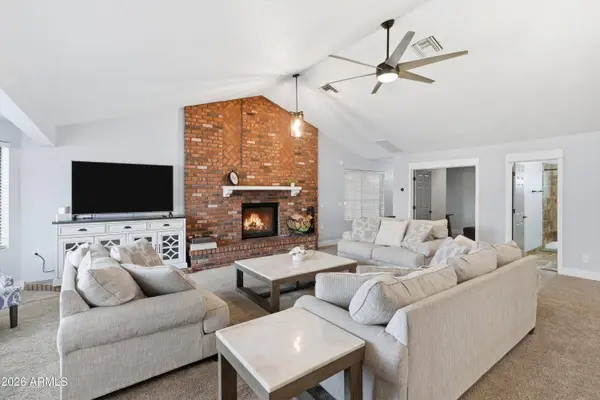
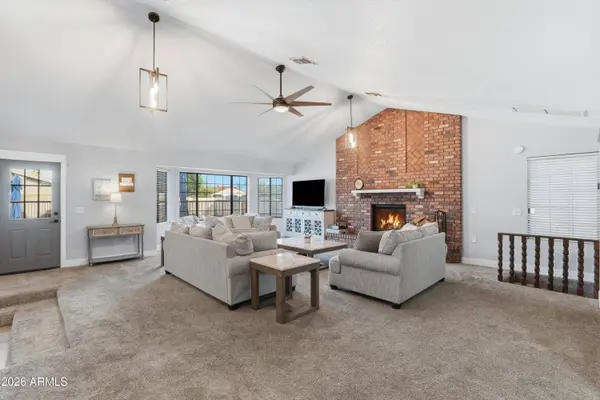
The basement provides even more living space and flexibility - ideal for a game room, theater, guest space, or whatever fits your lifestyle.
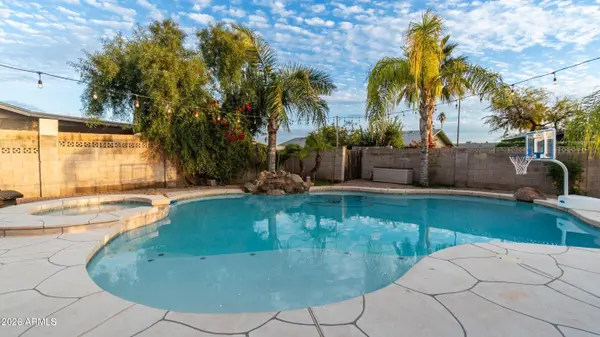
Step outside and prepare to fall in love with the backyard! The huge pool is the centerpiece of this outdoor space, perfect for entertaining, relaxing, and enjoying Arizona living year-round.
And don't miss the PAID-OFF Tesla solar panels - a fantastic added bonus with no solar payment! Basement home, 5 bedrooms + office, HUGE living spaces, an incredible pool, paid-off solar, and NO HOA--this one checks all the boxes. Don't miss it!
GALLERY
PROPERTY DETAIL
Key Details
Property Type Single Family Home
Sub Type Single Family Residence
Listing Status Active Under Contract
Purchase Type For Sale
Square Footage 3, 203 sqft
Price per Sqft $202
Subdivision Tierra Este Park 3
MLS Listing ID 7092400
Style Ranch
Bedrooms 5
Full Baths 3
HOA Y/N No
Year Built 1976
Annual Tax Amount $2,186
Tax Year 2025
Lot Size 9,230 Sqft
Acres 0.21
Property Sub-Type Single Family Residence
Source Arizona Regional Multiple Listing Service (ARMLS)
Location
State AZ
County Maricopa
Community Tierra Este Park 3
Area Maricopa
Direction From McKellips Rd & Gilbert Rd, head east on McKellips Rd, south on 24th St, west on Fairfield St to the property at 2225 E Fairfield St. Property will be on the south side of the street.
Rooms
Other Rooms Family Room
Basement Finished
Master Bathroom true
Den/Bedroom Plus 6
Separate Den/Office Y
Building
Lot Description North/South Exposure, Sprinklers In Rear, Sprinklers In Front, Grass Front, Grass Back
Story 1
Builder Name Unknown
Sewer Public Sewer
Water Public
Architectural Style Ranch
New Construction No
Interior
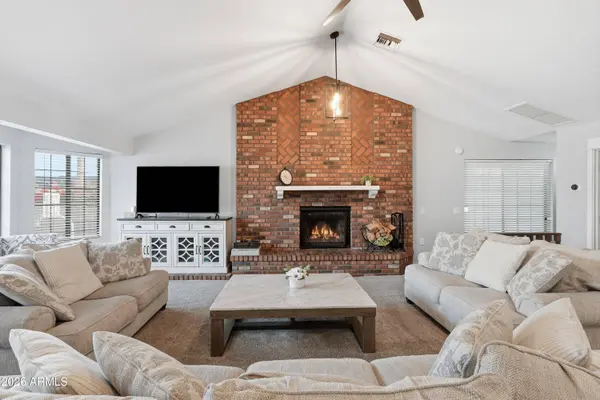
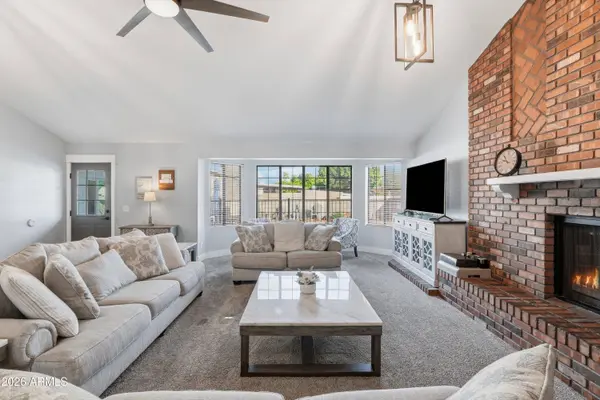
Interior Features Walk-in Pantry, High Speed Internet, Eat-in Kitchen, Vaulted Ceiling(s), Full Bth Master Bdrm
Heating Electric
Cooling Central Air, Ceiling Fan(s), Programmable Thmstat
Flooring Carpet, Tile
Fireplace Yes
Window Features Dual Pane
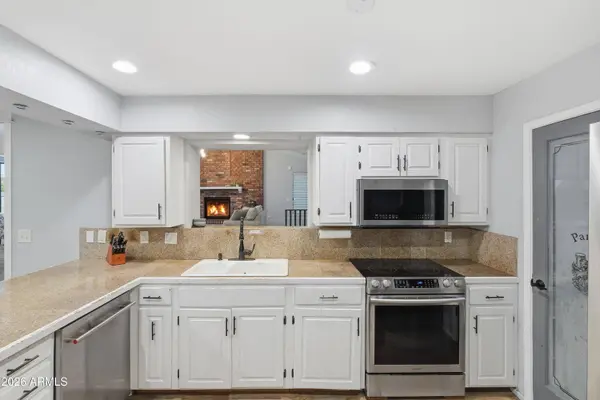
Appliance Built-in Microwave, Dishwasher, Electric Range, Electric Oven
SPA Heated,Private
Laundry Inside
Exterior
Parking Features Direct Access, Separate Strge Area
Garage Spaces 2.0
Garage Description 2.0
Fence Block
Pool Outdoor, Fenced, Heated
Utilities Available SRP
Roof Type Composition
Total Parking Spaces 2
Private Pool Yes
Schools
Elementary Schools Field Elementary School
Middle Schools Poston Junior High School
High Schools Mountain View High School
School District Mesa Unified District
Others
HOA Fee Include No Fees
Senior Community No
Tax ID 140-08-293
Ownership Fee Simple
Acceptable Financing VA Loan, Cash, Conventional, 1031 Exchange, FHA
Horse Property N
Disclosures Seller Discl Avail
Possession Close Of Escrow
Listing Terms VA Loan, Cash, Conventional, 1031 Exchange, FHA
SIMILAR HOMES FOR SALE
Check for similar Single Family Homes at price around $650,000 in Mesa,AZ

Pending
$759,950
3706 E Rochelle Circle, Mesa, AZ 85213
Listed by David C Falk of Fathom Realty Elite3 Beds 3 Baths 1,972 SqFt
Pending
$869,950
2649 E VIRGINIA Street, Mesa, AZ 85213
Listed by LaQuita Fay of Fathom Realty Elite4 Beds 3 Baths 2,788 SqFt
Pending
$625,000
3105 E ROLAND Street, Mesa, AZ 85213
Listed by Allison Mikes of Compass4 Beds 3 Baths 2,775 SqFt
CONTACT